Commercial
Where the outage plan has to survive an inspection
Commercial and institutional facilities carry obligations a house does not: life-safety branches, egress lighting, documented testing, and in some occupancies a legal requirement that the building be able to power itself. We design and maintain to that standard.
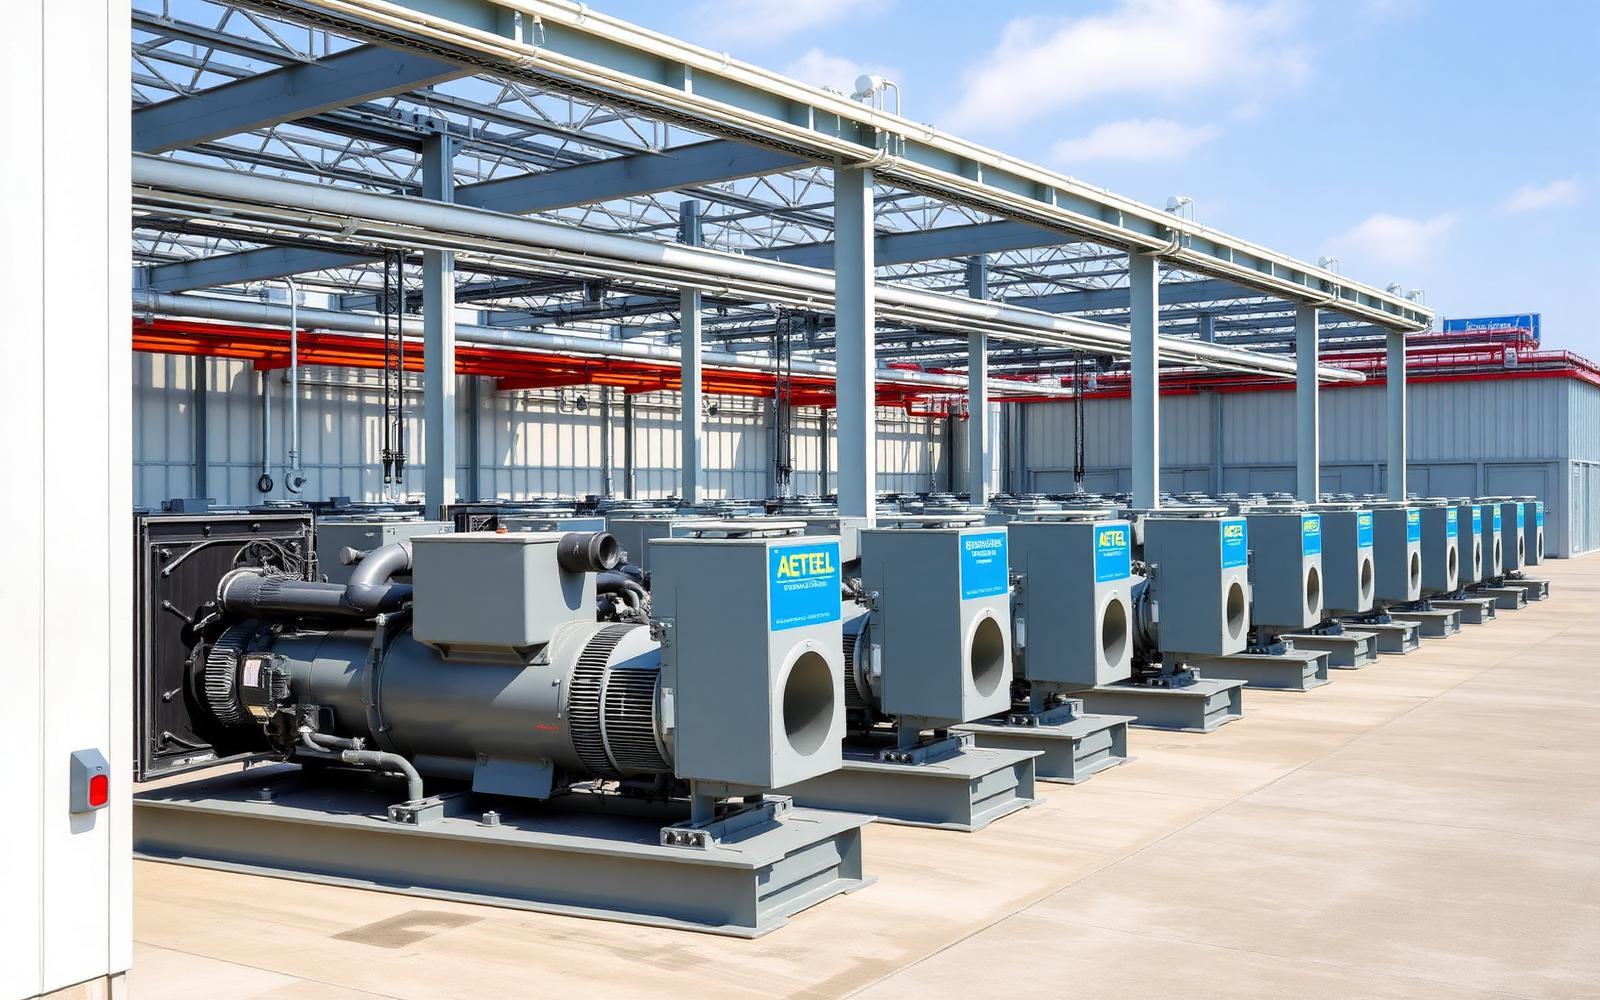
Load profile
Load categories we separate and prioritize
- Life safety
- Egress and exit lighting, fire alarm, fire pump, and smoke control, the branch that transfers first and is tested on a schedule.
- Critical operations
- Server rooms, controls, refrigeration, laboratory equipment, and process loads that cannot ride through a gap.
- Optional standby
- General lighting, office HVAC, and convenience power, backed up when capacity and budget allow.
- Motor loads
- Elevators, chillers, air handlers, and pumps, where starting kVA drives generator sizing far beyond running load.
- Data & telecom
- UPS-protected racks with generator behind them, plus HVAC for the room itself, the load people forget.
- Redundancy strategy
- N+1 paralleling or a second unit where a single genset failure is not an acceptable outcome.
Equipment class
Commercial equipment classes
Commercial specification is a coordination exercise: generator, switchgear, fuel storage, and code requirements all constrain each other.
125 – 350 kW
Light commercial
Single liquid-cooled diesel or gaseous unit with a service-entrance ATS and a separated life-safety branch.
400 – 1,000 kW
Facility scale
Sized against motor starting kVA with dedicated switchgear and on-site fuel storage sized to a runtime target.
1 MW+
Paralleled / redundant
Multiple units in parallel for capacity and N+1 redundancy, with load shed and priority-based transfer.
Process
Commercial project sequence
Engineering review
Coordination
Installation
Compliance maintenance
Start a commercial specification
Send drawings or a panel schedule and the occupancy type. We'll return a sizing analysis including motor starting requirements.